
Listing Courtesy of: CRMLS / Listed By: Nanor Kavlakian, Coldwell Banker Realty
1425 E Palmer Avenue Glendale, CA 91205
Active (36 Days)
$1,499,000 (USD)
OPEN HOUSE TIMES
-
OPENSat, Nov 71:00 pm - 4:00 pm
-
OPENSun, Nov 81:00 pm - 4:00 pm
Description
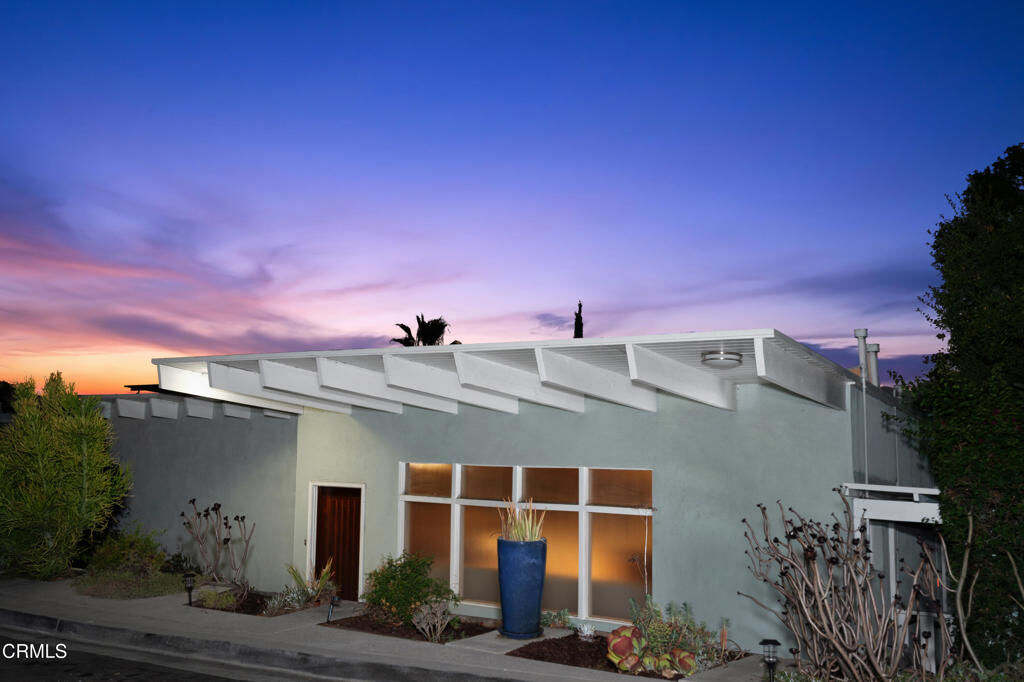
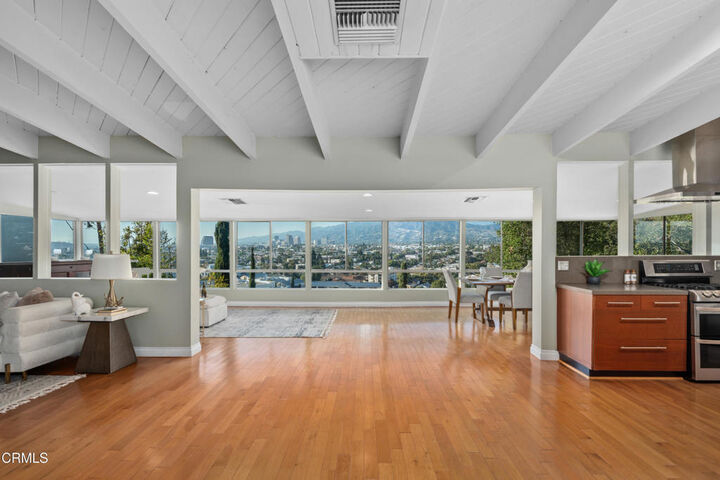
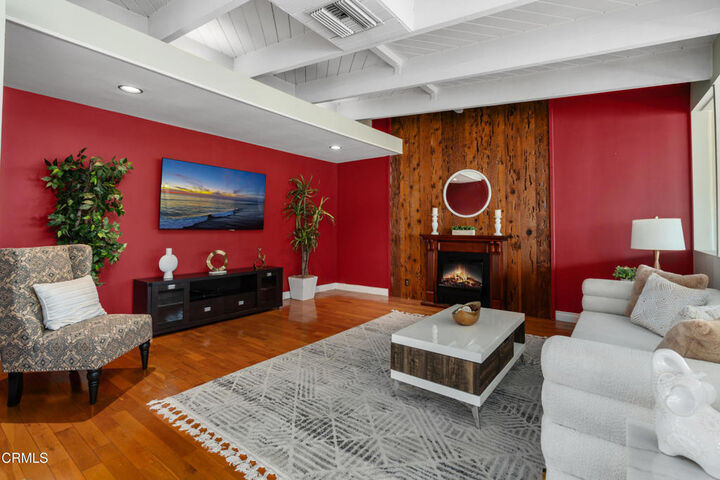
Welcome to 1425 E. Palmer Ave., a move-in-ready, two-story home in the historic Adams Hill neighborhood. An open floor plan and sweeping panoramic views fill the home with light and create a tranquil atmosphere throughout. Each bedroom offers city views, while two of the home's four bathrooms feature modern tile renovations. Two of the bedrooms feature en-suite bathrooms, offering added privacy and comfort. A custom cedarwood sauna provides a spa-like retreat in the comfort of your own home. The fully remodeled backyard is a private oasis, complete with a spa pool, outdoor shower, built-in barbecue, inviting fire pit, television, and multiple electrical outlets--an ideal setting for relaxing or entertaining. Paid-off solar panels and a Tesla Powerwall provide added energy efficiency, backup storage, and peace of mind. The beautifully maintained kitchen showcases a clean, modern design with LG stainless steel appliances, generous workspace, and a fresh, contemporary feel. An LG washer and dryer provide added convenience for everyday living. Thoughtfully updated and beautifully equipped, this home is truly ready to move in and enjoy.
MLS #:
P1-29012
P1-29012
Lot Size
4,653 SQFT
4,653 SQFT
Type
Single-Family Home
Single-Family Home
Year Built
1956
1956
Style
Mid-Century Modern
Mid-Century Modern
Views
Panoramic, City Lights, Neighborhood, Mountain(s)
Panoramic, City Lights, Neighborhood, Mountain(s)
County
Los Angeles County
Los Angeles County
Listed By
Nanor Kavlakian, DRE #01397197 CA, Coldwell Banker Realty
Source
CRMLS
Last checked Nov 3 2026 at 7:42 PM GMT+0000
CRMLS
Last checked Nov 3 2026 at 7:42 PM GMT+0000
Bathroom Details
- Full Bathrooms: 3
- Half Bathroom: 1
Interior Features
- Tankless Water Heater
- All Bedrooms Down
- Open Floorplan
- Ceiling Fan(s)
- Dishwasher
- Microwave
- Refrigerator
- Dryer
- Washer
- Gas Oven
- Range Hood
- Gas Range
- Water to Refrigerator
- Vented Exhaust Fan
- Separate/Formal Dining Room
Lot Information
- Sprinklers None
Property Features
- Fireplace: Family Room
- Fireplace: Electric
Heating and Cooling
- Central
- Dual
- Central Air
Flooring
- Wood
- Tile
Exterior Features
- Roof: Common Roof
Utility Information
- Utilities: Water Connected, Sewer Available, Water Available, Natural Gas Connected, Electricity Available, Water Source: Public
- Sewer: Public Sewer
Parking
- Driveway
Stories
- 2
Living Area
- 2,150 sqft
Location
Disclaimer: Based on information from California Regional Multiple Listing Service, Inc. as of {11/3/26 11:42} and /or other sources. Display of MLS data is deemed reliable but is not guaranteed accurate by the MLS. The Broker/Agent providing the information contained herein may or may not have been the Listing and/or Selling Agent. The information being provided by Conejo Simi Moorpark Association of REALTORS® (“CSMAR”) is for the visitor's personal, non-commercial use and may not be used for any purpose other than to identify prospective properties visitor may be interested in purchasing. Any information relating to a property referenced on this web site comes from the Internet Data Exchange (“IDX”) program of CSMAR. This web site may reference real estate listing(s) held by a brokerage firm other than the broker and/or agent who owns this web site. Any information relating to a property, regardless of source, including but not limited to square footages and lot sizes, is deemed reliable.


